Free shipping across the GTA for orders over $150!

Your cart is currently empty
Product image slideshow Items
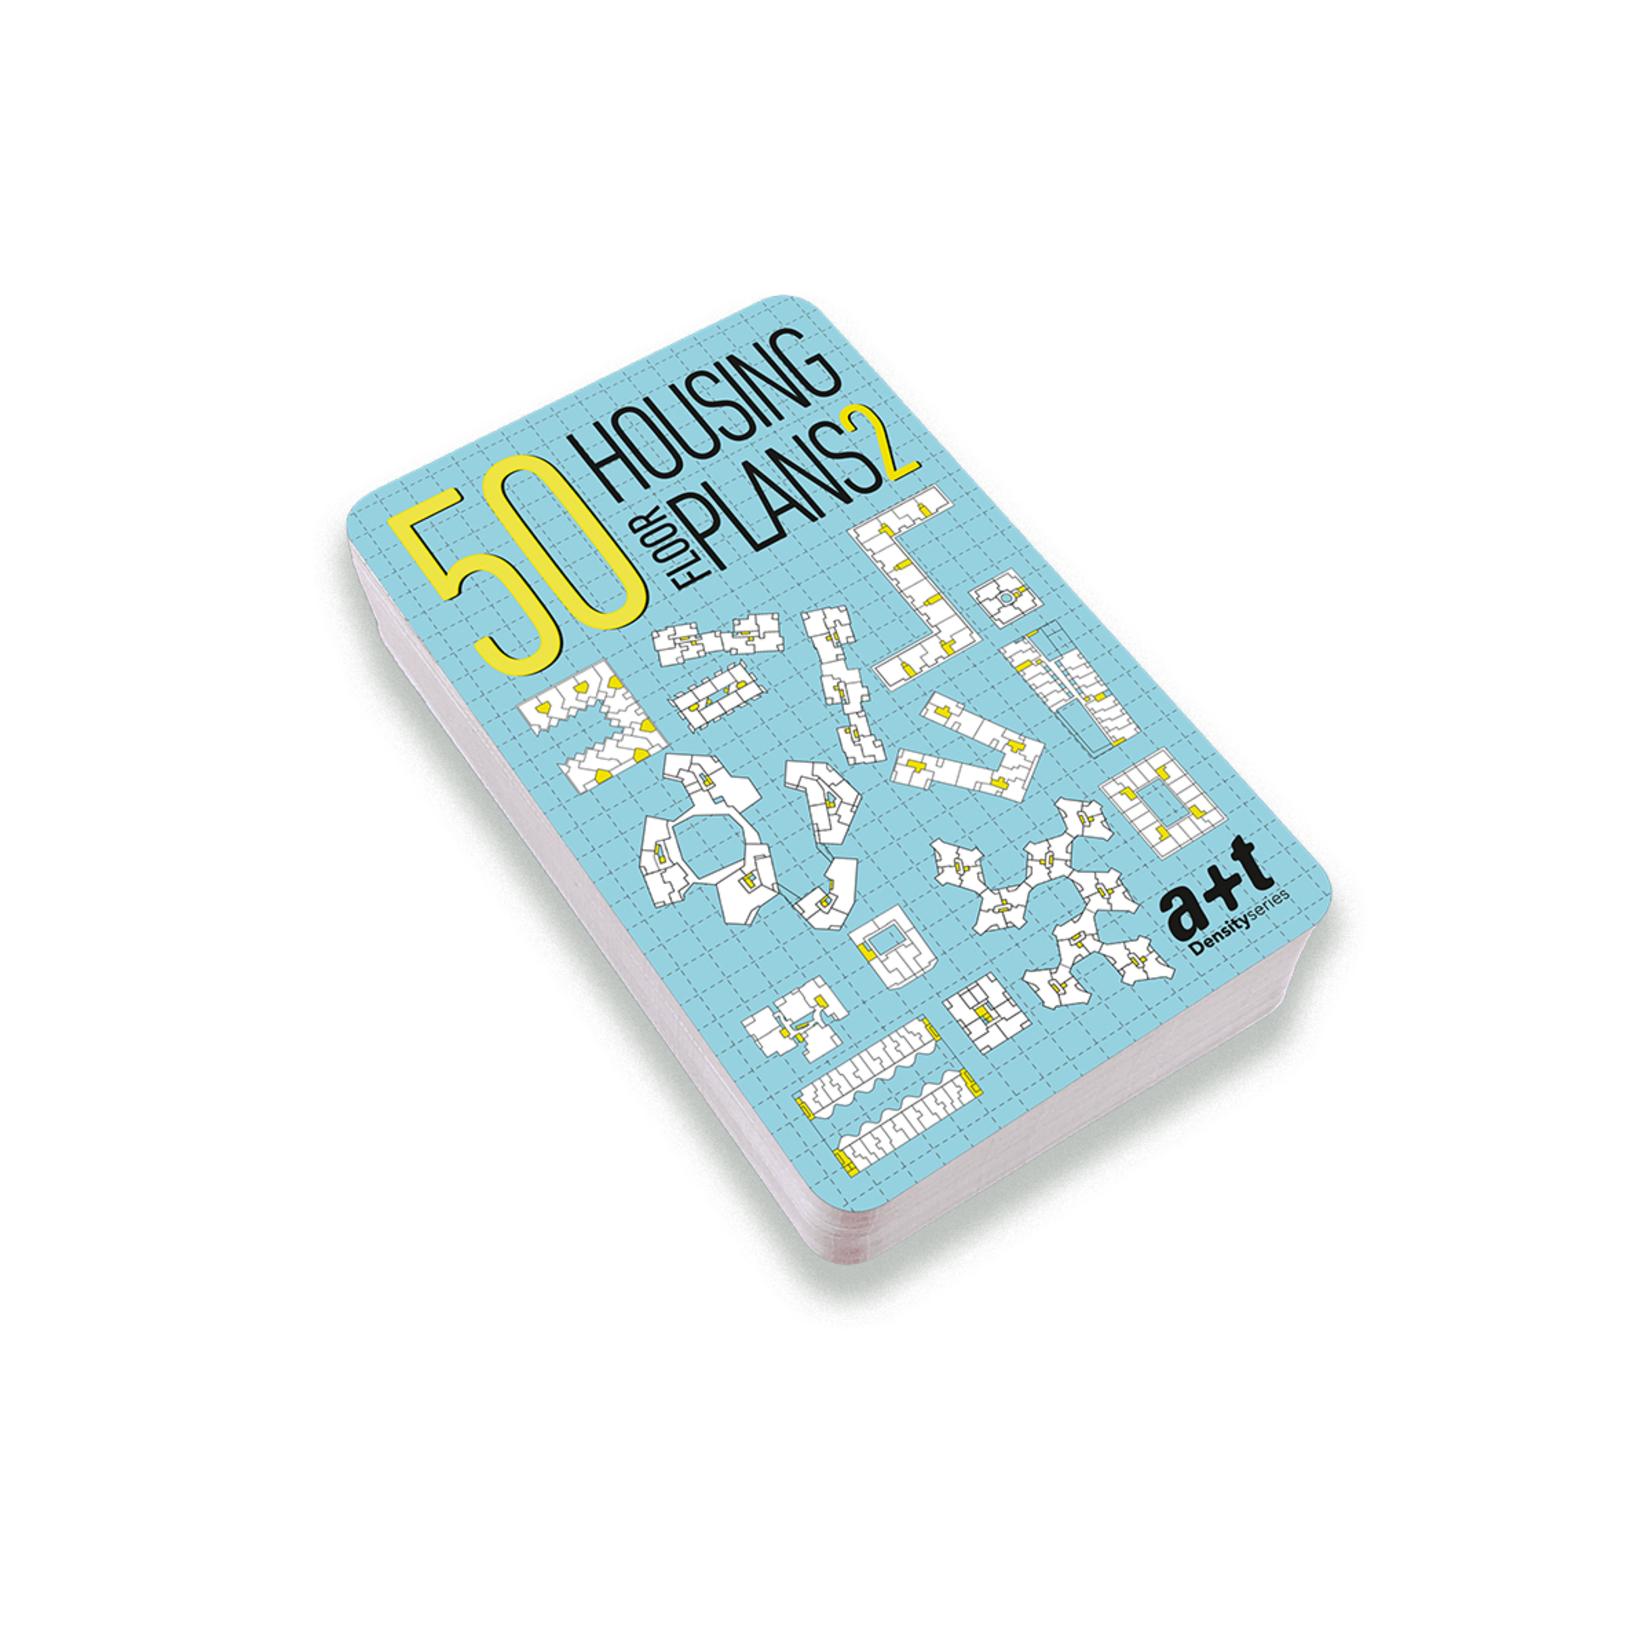
50 Housing Floor Plans 2 is the fourth deck in the a+t research group’s card collection, created to promote the compact city and highlight exemplary contemporary housing.
The a+t research group evaluates every project through two key parameters that shape desirable housing: Privacy and Exteriority.
On the front of each card, a plan drawn at 1:1000 or 1:1500 scale shows the estimated level of Privacy based on:
On the back, a unit drawn at 1:300 scale illustrates its level of Exteriority according to:
Units are presented in both metric and imperial systems.
The card-deck format (13×8 cm / 5×3 in) allows quick comparison and helps identify the strengths of each plan and each unit at a glance.
The a+t card collection is part of the Density series, launched in 2002 and recognized worldwide as a leading reference in collective housing research.